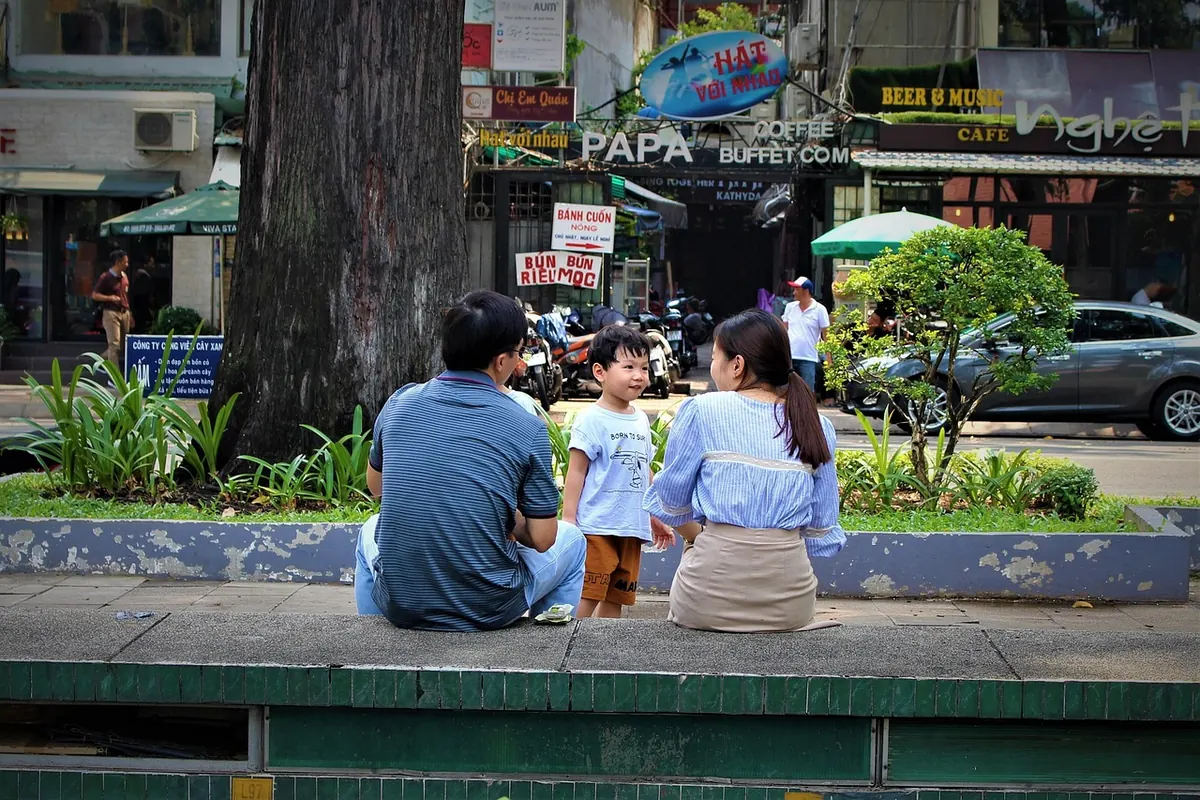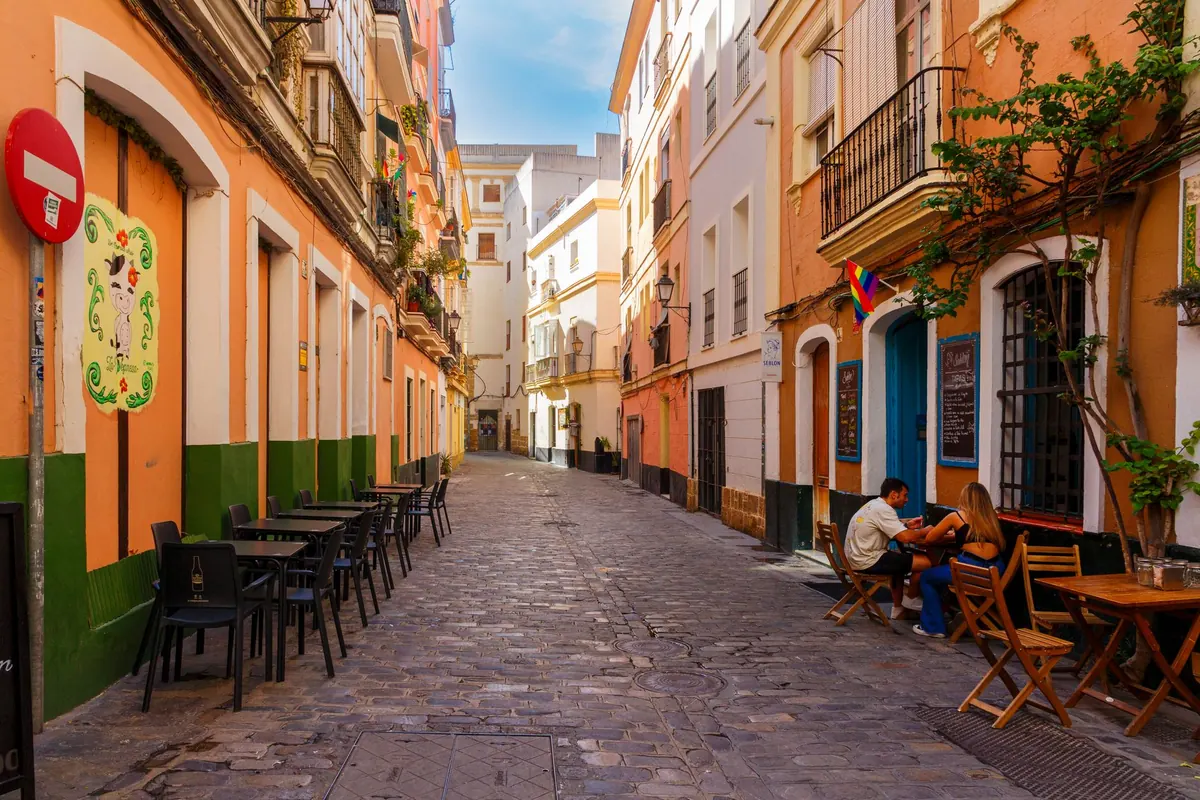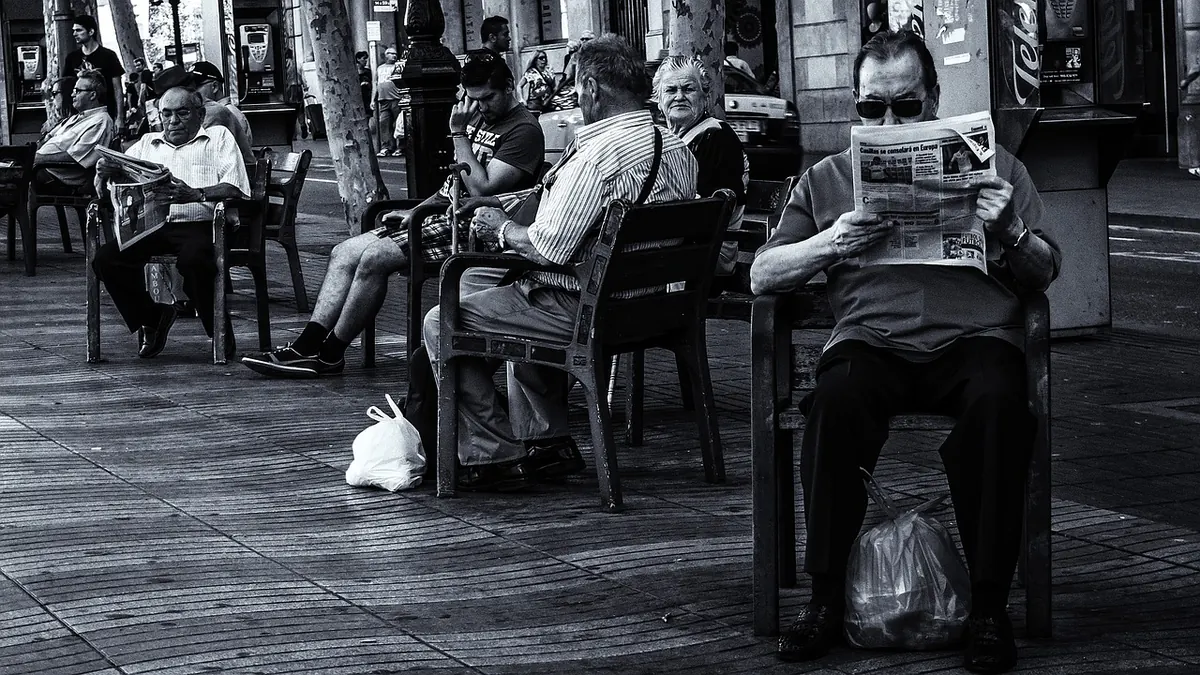
The first time you carry a table onto the pavement outside your own door, something shifts. That strip of concrete stops being municipal furniture and becomes part of your dining room — and you start noticing things you never had a reason to notice before: the camber of the kerb, the crack that catches a chair leg, the bus stop eleven metres up the street, the woman with a pushchair who has to step into the road to get past.
Outdoor dining is rarely complicated in principle and almost always fiddly in practice. The rules are local, the paperwork is dull, and the details — how wide, how far, how many — are the ones that decide whether your terrace opens in March or limps into service in June. This is the ground-level version: what you're actually applying for, how to measure clearances properly, and what to ask before you buy a single chair.
Who owns the pavement, and why it matters
In most towns, the sidewalk in front of your premises is public land held by the local authority, and using it for commercial seating is a privilege granted by permit, not a right attached to your lease. That distinction shapes everything. You are asking to occupy shared space, and the criteria used to decide your application are built around the people who are not your customers.
Which means the question "can I put tables here?" is really three questions: does the site allow it, does the layout allow it, and does your paperwork allow it. Plenty of operators get a yes on the first, assume the second, and discover the third in the middle of a sunny week in May.
The permit you are actually asking for
Names vary: sidewalk café licence, pavement licence, footway permit, outdoor dining authorisation, occupation of public highway consent. Underneath the vocabulary, these permits usually fall into a few recognisable types.
- Fixed or enclosed seating — tables, chairs, planters and sometimes a barrier defining a zone. Usually the most scrutinised, because the footprint is permanent for the season.
- Loose or temporary seating — furniture put out and taken in daily, no structure. Often cheaper and quicker, but frequently capped in area or covers.
- Structures — awnings, pergolas, wind screens, heaters, decking over a cellar hatch. These often need a separate permission from the seating licence itself, and sometimes planning consent as well.
- Seasonal or year-round — some authorities issue a fixed season; others allow twelve months with conditions about heaters and coverings.
Ask which category your plan falls into before you describe it in your own words. Applications get refused for the wrong reason surprisingly often because the proposal was read as a structure when it was meant to be furniture.
The clearance numbers, and how to measure them
Clearance is the heart of the matter. Every permit regime I have seen revolves around one idea: a continuous, unobstructed route along the pavement that anyone can use without deviating, stopping, or stepping into traffic.
In the United States, the ADA sets a 36-inch minimum clear route in many situations, though plenty of cities ask for considerably more on busy commercial streets. In Europe, local codes often work with a figure closer to 1.5 metres, and some historic centres demand more on narrow pavements. Do not guess which applies to you. Ask the licensing officer for the number in writing, then measure your actual pavement, not the one you remember.
Measuring it properly
Use a tape, not your eye, and measure at the tightest point — which is almost never where you think it is. Check:
- The distance from your furniture to the kerb edge, and from your furniture to the building wall.
- Door swings, cellar hatches, fire escapes and window openings that need operating room.
- Bus stops, shelters, bins, cycle racks and street trees — the things that already eat the pavement.
- Crossings, dropped kerbs, tactile paving and corner sightlines at junctions.
- Hydrants, utility covers and anything a service crew might need to reach in a hurry.
- Accessible parking bays and the transfer space beside them.
Leave a generous margin. A measured 1.6 metres where 1.5 is required looks comfortable on paper and feels tight on a Saturday when someone stops to read your menu.
The real test is simple: can a person who has never been to your restaurant walk past it without breaking stride?
Accessibility is more than one number
A clear width is the entry ticket, not the whole story. Consider a wheelchair user approaching your terrace: the pavement may be wide, but is the surface level or does it fall away toward the gutter? Is there a turning space at the entrance door, or does a planter block it? Can someone reach the host stand without navigating between two chair backs?
Then look at the detail. Menus in a holder at eye height rather than knee height. Chairs that can be moved — fixed benches look lovely and exclude people. Mats and cables taped down, not loose. If you use a barrier, make sure it has an opening that is genuinely usable rather than a decorative gap. These choices cost very little and are the difference between a terrace that welcomes everyone and one that quietly doesn't.
Questions to put to your local authority
One phone call, organised, saves months. Ask in this order:
- What permit category does my proposal fall under, and what is the fee and processing time?
- What is the required clear pedestrian route, in writing, for this specific street?
- Is there a cap on the number of seats, the area, or the hours of use?
- Do I need separate approval for barriers, umbrellas, heaters, or a covering?
- What insurance cover is required, and does the policy need to name the authority?
- What are the inspection arrangements, and what triggers a complaint investigation?
- Are there neighbouring premises already permitted, and can I see the approved layout?
Get the answers by email where you can. If a dispute ever arises about what you were allowed to place and where, a written confirmation is worth more than a friendly conversation. This is general guidance, not legal advice — for anything involving liability, insurance or a neighbouring business's objection, take proper local advice.
Design choices that keep the peace
The layout that gets approved and the layout that works in service are usually a compromise. Keep the pedestrian route visually obvious, so people do not drift into your seating by accident. Use planters at the ends of a zone rather than a solid fence — they read as softer, they break wind, and they are easier to move when the council changes its mind about the kerb line.
Think about noise and light as well as space. Speakers angled outward, heaters that flare in a gust, umbrellas that shade a neighbour's window: all of these generate complaints faster than a table ever will, and complaints are what turn a routine renewal into a review. Talk to the businesses either side before you submit. A five-minute conversation now is cheaper than a formal objection later.
Your first season, in the right order
Start with a rough sketch of your intended footprint and take it to the licensing office before you spend anything. Ask for the clearance figure and the permit category, then redraw to fit. Measure the real pavement at its narrowest point, allowing for the bins, the tree and the bus shelter.
Only then buy furniture — and buy less than you think you need, because the first week will tell you where people actually want to sit. Confirm insurance, submit the application with photographs and a dimensioned plan, and keep a copy of the approved layout behind the bar. Brief your staff on it: a chair nudged out by half a metre during a busy service is exactly the kind of thing an inspector photographs.
Finally, walk your own terrace once a week with a critical eye — from the street, at the busiest hour. Outdoor dining rewards that small habit more than any piece of paperwork.
Photo: MICHOFF / Pixabay