A street terrace is a negotiation between the pavement you have and the room you wish you had. Sooner or later every owner faces the same three options: rows of small bistro tables, a built-in bench running along the façade, or a loose cluster of low lounge chairs. Each one solves a different problem. Each one also creates a new one, usually around eleven o'clock on a warm evening when everyone wants the same square metre.
What follows is a working comparison rather than a ranking. The right layout depends on whether you serve espresso and panini at eight in the morning or spritzes and small plates after dark, on how wide your pavement actually is, and on whether you would rather turn a table four times or keep a group of six comfortable for two hours.
Measure the Pavement Before You Choose the Furniture
Start with a tape measure, not a catalogue. Walk the length of the terrace and note depth at its narrowest point, because that is the number that decides everything. Then mark the fixed obstacles: doors and their swing, cellar hatches, drains, tree pits, bicycle racks, the slope near the kerb that makes one table wobble forever.
The footprint of a chair is not the seat; it is the seat plus the space someone needs to pull it out and stand up. A table that measures 70 cm across behaves like a table of 160 cm once two people are sitting at it. Leave a clear walking lane along the kerb, wide enough for a pram or a wheelchair to pass without asking anyone to shuffle, and keep a service path so staff are not threading between diners with a tray held above their heads.
Permits matter here too. Rules on how far a terrace may extend, what barriers are required and how many seats are allowed differ from one town to the next, and sometimes from one street to the next. Confirm the specifics with your local authority before you commit to a furniture order, and leave a little margin in your plan for whatever they ask you to change.
Bistro Tables: The Turnover Workhorse
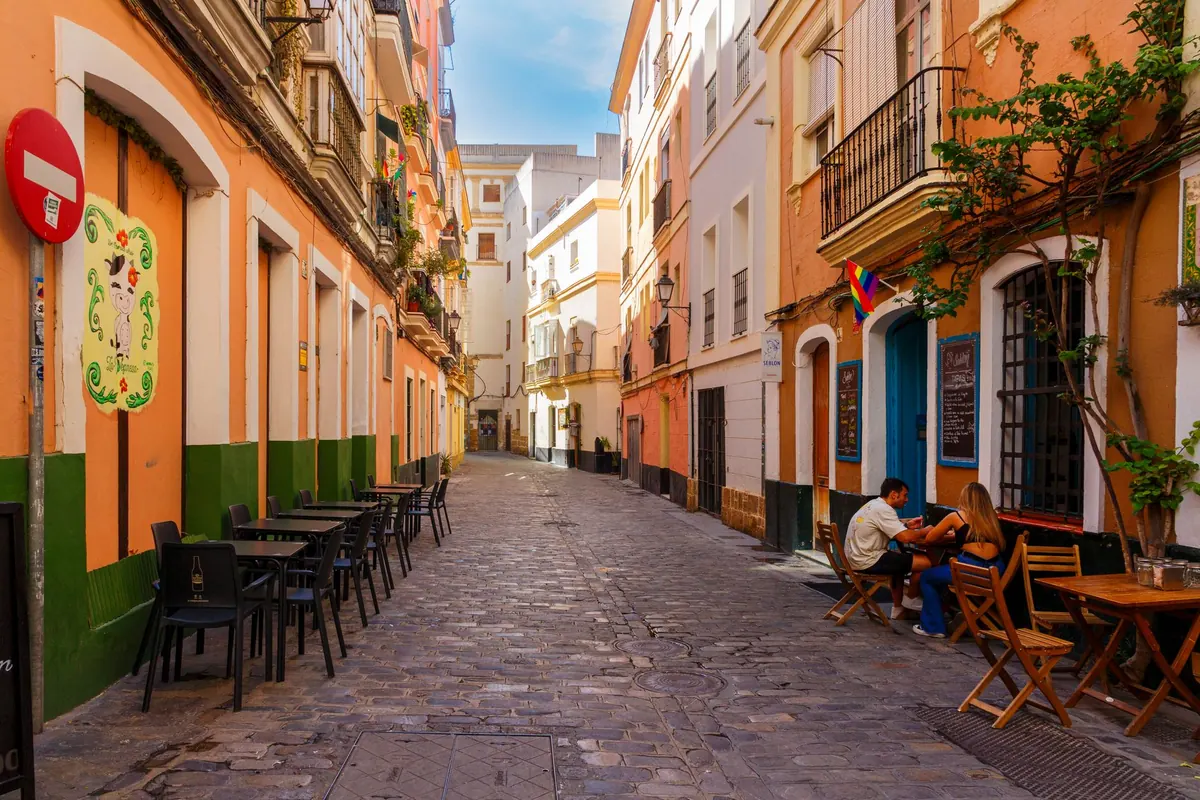
Small round or square tables, two to four seats each, are the default for a reason. They are flexible. Push two together for a group of five, separate them for a pair of readers, stack the chairs at closing time. Service is fast because the server can reach every diner from one side, and diners can leave without climbing over anyone.
Round tops of 60 to 70 cm work well in tight corners, where a square table's point tends to jab into the walkway. Allow roughly 60 to 75 cm between tables if you want chairs to slide out comfortably, and accept that this spacing means fewer covers than a bench will give you. Choose weighted bases: a light pedestal on a sloped pavement is a tipping hazard, and a wobbly table is the complaint people remember.
Best for: cafés, lunch trade, anywhere with a queue at the door. Weakness: a table for two that stays occupied by one person with a laptop for three hours costs you real money.
Bench Seating: Density Without the Squeeze
A fixed bench along the wall, paired with small tables and loose chairs on the outside, is the most space-efficient arrangement of the three. It removes the gap behind every second chair, so a narrow terrace suddenly seats six where it seated four. It also looks established, as though the terrace grew there rather than being assembled each morning.
The comfort is in the details. A seat depth of around 45 cm with a slight backward slope and a backrest that leans rather than stands upright will keep people longer than a flat plank. Cushions help, but they need to be brought in at night or they will be damp by ten in the morning. Make sure the table overhangs the bench edge by a few centimetres, otherwise knees have nowhere to go and guests end up sitting sideways.
Best for: narrow pavements, long façades, places where groups gather. Weakness: it is fixed, so you cannot rezone the terrace for a busy Friday or a quiet Tuesday, and the middle of a long bench is the least popular seat in the house.
Lounge Chairs: Atmosphere Over Covers
Low chairs, a coffee table, maybe a small side table for a glass: this layout sells a mood rather than a meal. It suits aperitivo hours, hotel frontages and anywhere the terrace is meant to be looked at as much as used. Guests settle in, order a second round, and the terrace reads as a place to linger.
It is also the least efficient of the three in pure covers per square metre, because low furniture sprawls. Chairs need room to be angled towards each other, and people sitting low need more lateral space to get up. Careful with the depth of the pavement too: a lounge chair placed with its back to traffic feels exposed, so most successful versions sit against a wall, a planter or a rope barrier.
Best for: evenings, drinks-led menus, a design statement. Weakness: slow turnover and awkward for anyone with limited mobility or a plate of pasta.
Comparing Space, Comfort, Turnover and Atmosphere
- Space use. Bench seating wins on covers per square metre, bistro tables come second and adapt to odd shapes, lounge chairs need the most room per guest.
- Comfort. Lounge chairs are the most comfortable for a long, slow sitting; bistro chairs are fine for an hour and uncomfortable for three unless you invest in a decent seat; a well-built bench sits in between, with the caveat that the middle seats are always the least wanted.
- Turnover. Bistro tables turn fastest and are easiest to reset. Benches hold groups longer but seat more of them. Lounge chairs are the slowest and work best when the menu and the pricing expect a long stay.
- Atmosphere. Tables say café, busy and bright. Benches say neighbourhood, convivial, a little continental. Lounge chairs say evening, design, a drink before dinner.
Mixing Layouts Without Making a Mess
Most good terraces use two of the three. A bench along the façade for the lunch crowd, a cluster of lounge chairs at the far end for the evening, bistro tables in between as the flexible middle ground. The trick is to zone clearly: keep the same furniture family within a zone, align the front edges of tables so the terrace reads as deliberate from the street, and use planters or a low barrier to mark where one zone ends.
Try the layout before you buy. Chalk the footprint on the pavement, or move your existing furniture around for a week and watch where people actually sit. The seats you expected to be popular are often not the ones that fill first.
A Short Practical Checklist Before You Order
- Measure the narrowest depth of the terrace and subtract a clear walking lane and a service path.
- Check local rules on terrace extent, barriers and seat numbers, and get the answer in writing where you can.
- Count how many seats you need at peak, then subtract a fifth for the space people actually need.
- Test one chair and one table for wobble on the real pavement before committing to twenty.
- Decide your average sitting time, then pick the layout that suits it rather than the one that photographs best.
- Plan where cushions, heaters and stackable chairs live overnight.
- Leave one flexible corner you can reconfigure for a group of six.
Choose the layout that matches the business you actually run, and the terrace will do most of the work for you.
Photo: Mariya Muschard / Pexels